Gregory Davis

BEDS4
BATHS3 full 1 partial
SQUARE FEET2,703
MLS#969127
STATUSActive
PROPERTY TYPEResidential - Single Family
SUBDIVISIONWatkins Glen
SCHOOLCenterville
Property Description
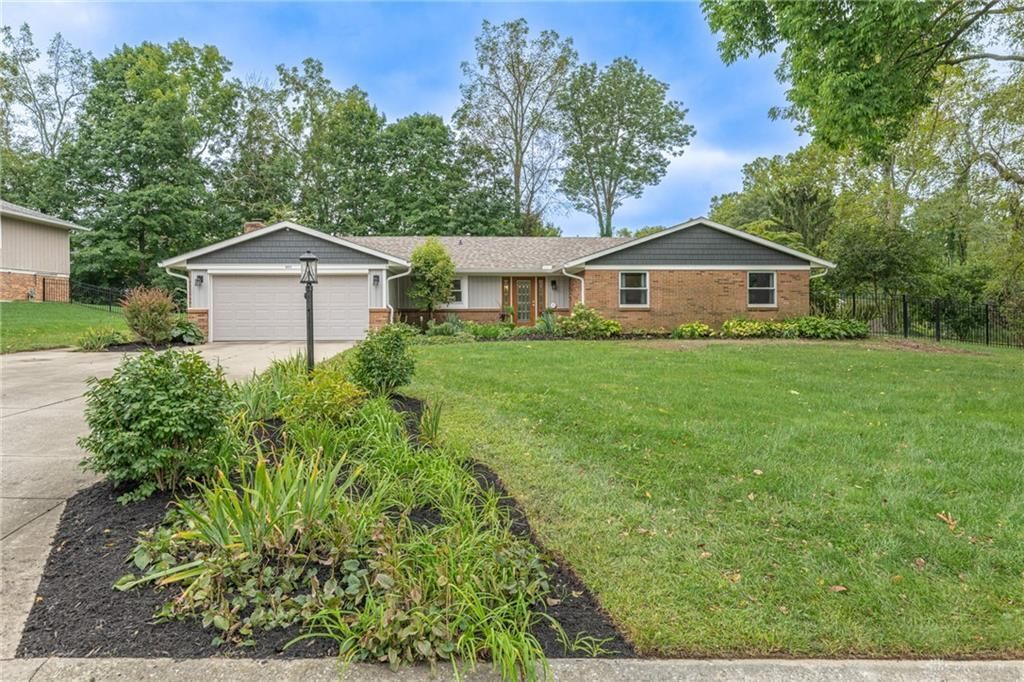
This single-story ranch home features four bedrooms, three full bathrooms, and one half bathroom across 2,703 square feet of finished living space on a 0.65-acre lot. Highlighted by two distinct bonus rooms and an outdoor swimming pool, the home offers extensive modern architectural and functional updates throughout. The main level interior opens into a bright living and dining space finished with durable luxury vinyl plank flooring. The large galley-style kitchen features solid stone countertops, abundant cabinetry, and an open layout connecting directly to the primary living areas. All four bedrooms and three and a half bathrooms are distributed across this main single floor. The primary bedroom suite includes an updated private bathroom equipped with radiant heated tile floors, custom tile surrounds, and direct entry to the first dedicated addition of a bonus room. Three additional main-level bedrooms are served by a second fully renovated full bathroom as well as a dedicated half bathroom for guest use. The expanded floor plan incorporates a second enclosed bonus addition room and a third full bathroom strategically placed near the rear exit for convenient access to the outdoor area. The exterior grounds cover 0.65 acres directly adjacent to a public community park. Outdoor living amenities include an in-ground swimming pool, a spacious covered patio area, and multi-level fencing surrounding the entire yard perimeter for privacy. Two custom structural additions completed within the last seven years added 527 square feet of living space, bringing the total home size to 2,703 square feet. Transportation accessibility is supported by nearby Interstate 675 and Interstate 75, offering direct routes to regional commerce hubs, local retail centers, parks, and regional airports. In summary, this property provides a move-in ready single-level floor plan with high-end bathroom updates, expanded living zones, and extensive outdoor recreation options.
Property Features
Property Type: Residential - Single Family
Cooling: Central
Fenced: Yes
Fireplaces: 1
Garage: 2 car attached
Heating: Forced Air, Heat Pump
Lot Size: 0.65 Acres
Stories: 1.0
Taxes: $6,070
Year Built: 1976
Feature Descriptions
Appliance Features: Cooktop, Dishwasher, Wall Oven
Basement Features: Slab
Days on Site: 1
Exterior: Brick
Fireplace. Features: One
Garage Features: 2 Car, Attached
Lot Dimensions: Irregular
Outside Features: Fence, Inground Pool, Patio, Porch, Storage Shed
Utilities: Natural Gas, Public Water, Sanitary Sewer
Room Sizes
Living Room: 12 X 11 Level - Main
Entry Room: 12 X 7 Level - Main
Entry Room: 10 X 5 Level - Main
Family Room: 22 X 19 Level - Main
Bonus Room: 17 X 15 Level - Main
Laundry: 9 X 7 Level - Main
Kitchen: 16 X 11 Level - Main
Dining Room: 11 X 9 Level - Main
Primary Bedroom: 15 X 14 Level - Main
Bedroom: 15 X 10 Level - Main
Bedroom: 11 X 10 Level - Main
Bedroom: 11 X 10 Level - Main
Bonus Room: 17 X 16 Level - Main
Mud Room: 6 X 6 Level - Main
Local Schools
School District: Centerville
Listed By / Shown By
Listed By
Agency Name: Keller Williams Community Part
Agency Phone: (937) 530-4904
Shown By
Agent Name: Gregory Davis
Agent Phone: Cell: (440) 935-1281
Agency Title: Key Realty

Estimate Your Payment
Estimated Payment
$ 3,242.54 per month $2,601.08 Principal & Interest $505.83 Property Tax $135.63 Homeowner's InsuranceChange Payment Information
Privacy Policy / DMCA Notice / ADA Accessibility


This site is hosted, designed and copyright
© 1994 - 2026 by
Delta Media Group, Inc. -- Patent Pending --
Agency License Information: 1-877-539-7589 | Ohio Lic# REC.2010002888 6800 W Central Ave #B, Toledo, OH 43617 | Michigan Lic# 6505366134 8040 Summerfield Rd, Lambertville, MI 48144 | Indiana Lic# RC52400106 3029 W Smith Valley Rd #211, Greenwood, IN 46142 | West Virginia LIC# 010306 Erin Rickman, Broker. 410 Market St #3, Parkersburg, WV, 26101 | Colorado LIC# EC.100108419 603 Rood Ave, Grand Junction, CO 81501 | Nevada LIC# B.0146350.LLC 9190 Double Diamond Pwky, Reno, NV 89521 | Florida LIC# CQ1073507 16638 Mooner Plank Cir, Wimauma, FL 33598 | Illinois LIC# 481014661 640 S Washington St. Suite 212, Naperville, IL 60540
Agent License Information: Ohio Lic# REC.2010002888 6800 W Central Ave #B, Toledo, OH 43617
950 Pheasant Run Drive | MLS# 969127
This single family home located at 950 Pheasant Run Drive, Washington Township, OH 45458 is currently listed for sale with an asking price of $465,000. This property was built in 1976 and has 4 bedrooms and 3 full and 1 partial baths with 2703 sq. ft. Pheasant Run Drive is located in the Watkins Glen subdivision within the Centerville school district. Search Watkins Glen real estate on gregdavis.ikeyrealty.com today.