Gregory Davis

BEDS3
BATHS2 full
SQUARE FEET1,785
MLS#226027230
STATUSActive
PROPERTY TYPEResidential - Single Family
SUBDIVISIONWestern Hills
SCHOOLWORTHINGTON CITY
Property Description
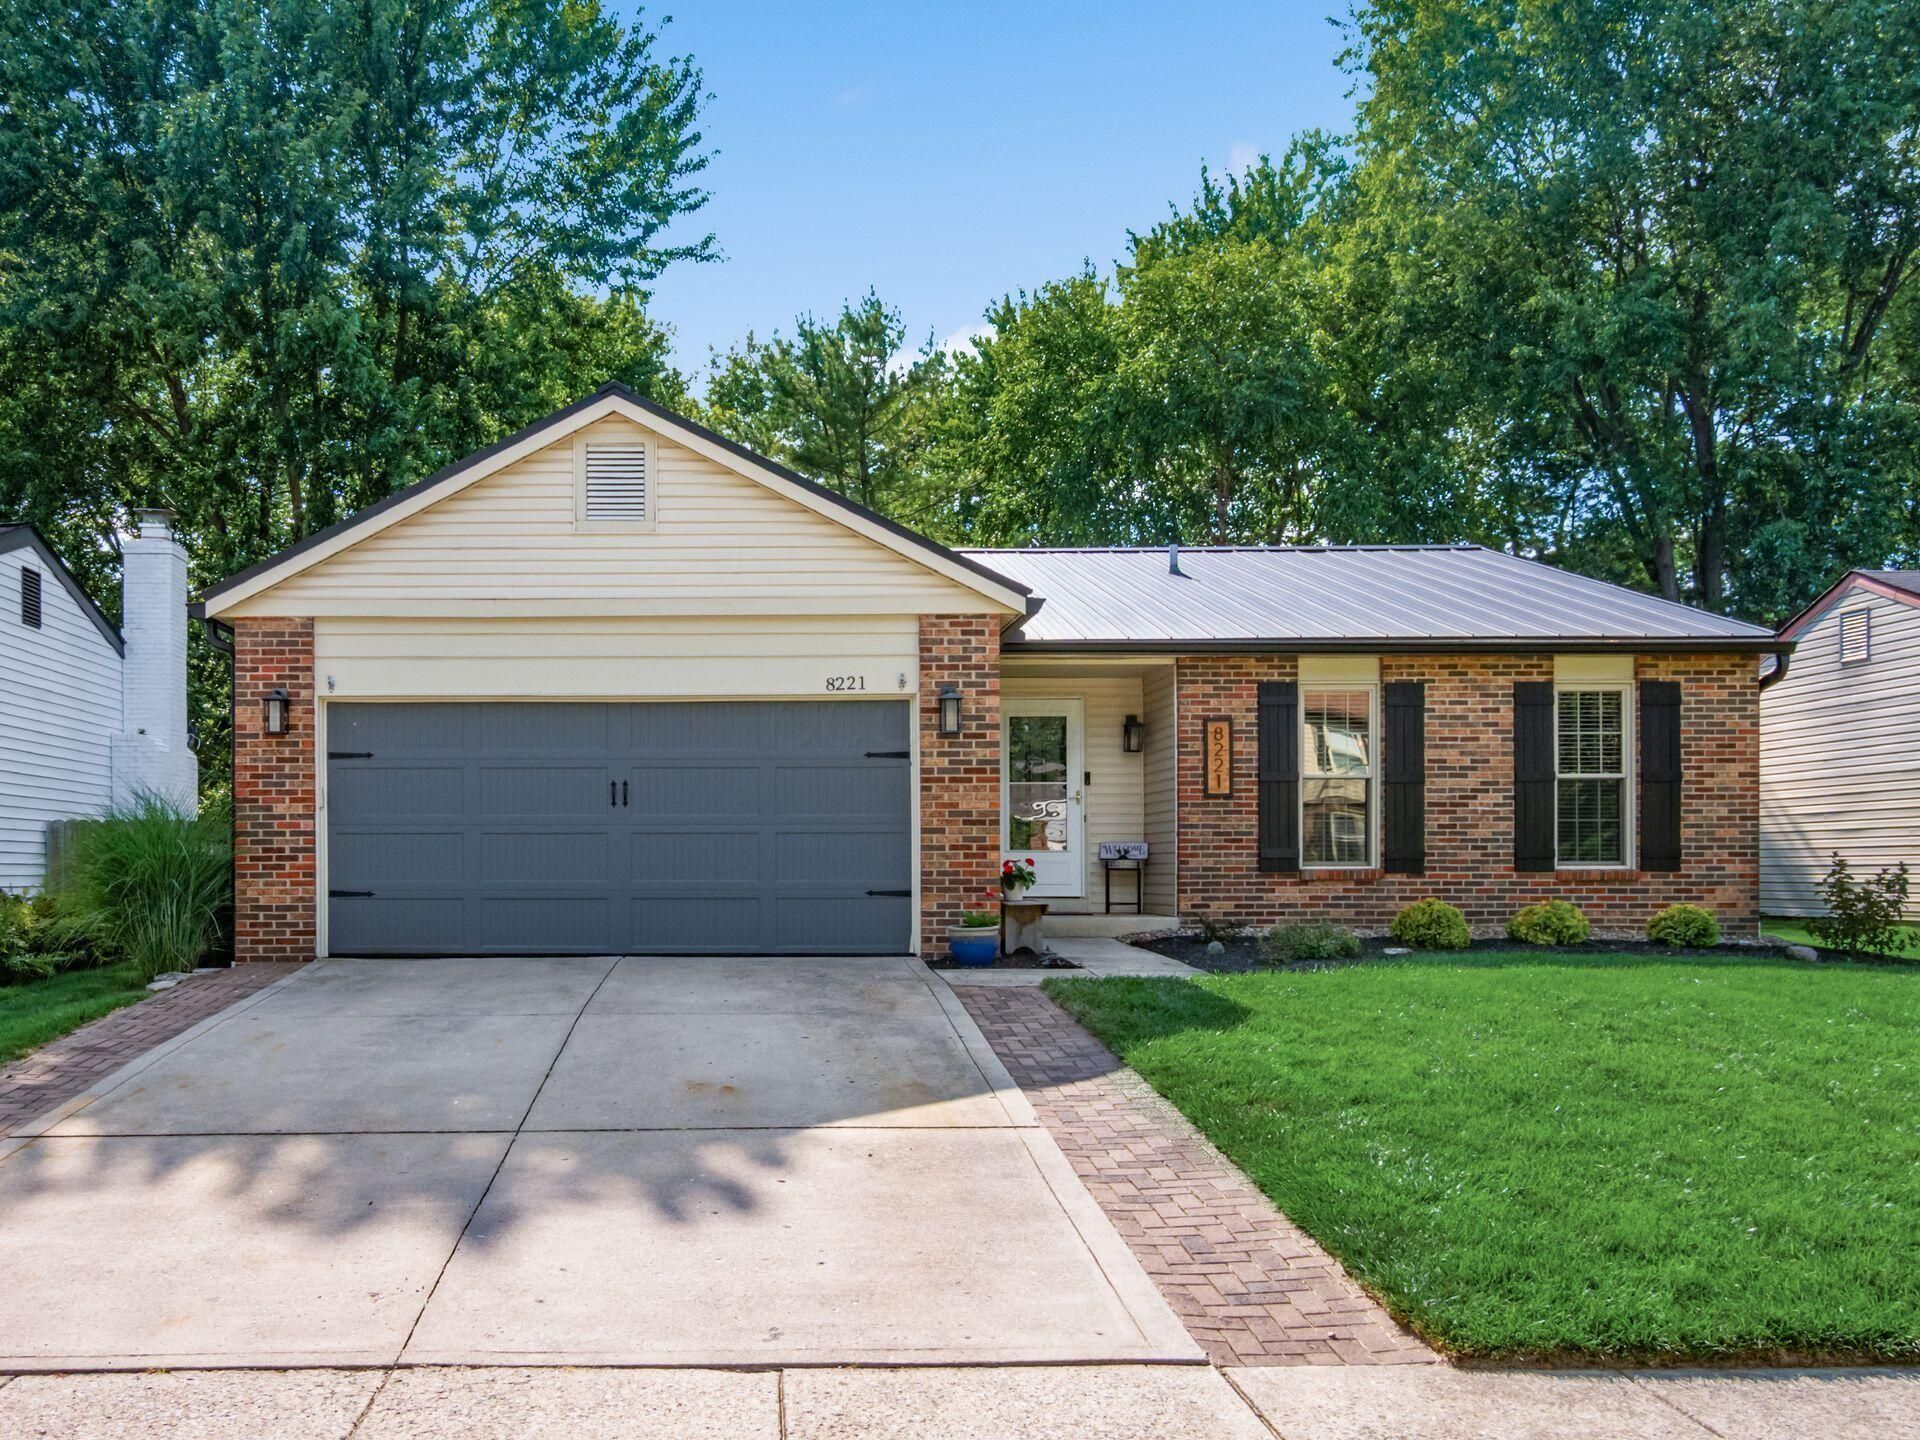
Charming, updated ranch home within the sought-after Western Hills neighborhood, where Columbus taxes pair w/the highly regarded Worthington School District! Every surface throughout this home has been thoughtfully refreshed. Agreeable gray freshly painted walls complement pure white trim & alabaster cabinetry, establishing a cohesive & welcoming color palette. New champagne limestone lvp flooring flows seamlessly through the main living areas & owner's suite, while plush new carpet adds warmth in the 2 additional bedrooms. The family room serves as the heart of this home, anchored by a wood burning fireplace framed w/white brick surround & a shiplap accent wall. Downstairs, a partially finished room in the basement presents additional square footage for recreation, storage, or future customization. Substantial updates throughout the property include updated baths, new statement light fixtures, updated ss appliances, & updated mechanicals! The exterior benefits are equally noteworthy, including the new standing seam metal roof, new gutters, & updated Alliance Windows. Sliding glass doors in the family room lead to a new paver patio & professionally landscaped fenced backyard - the perfect spot for outdoor entertaining! Close proximity to schools & parks!
Property Features
Property Type: Residential - Single Family
Basement: Crawl Space, Partial
Cooling: Central Air
Fireplaces: 1
Garage: 2 car attached
Heating: Forced Air
Home Style: Ranch
Lot Size: 0.16 Acres
Taxes: $7,004
Year Built: 1985
Feature Descriptions
Days on Site: 6
Exterior: Brick, Vinyl Siding
Fireplace: Wood Burning, One
Flooring: Wood, Carpet, Ceramic/Porcelain, Vinyl
Parcel #: 610-194401
Parking: Garage Door Opener, Attached Garage
Windows: Insulated All
Local Schools
School District: WORTHINGTON CITY
Listed By / Shown By
Listed By
Agency Name: Keller Williams Consultants
Agent Name: Steven S S Smith
Agency Phone: 614-932-2000

Shown By
Agent Name: Gregory Davis
Agent Phone: Cell: (440) 935-1281
Agency Title: Key Realty

Estimate Your Payment
Estimated Payment
$ 3,054.94 per month $2,348.80 Principal & Interest $583.67 Property Tax $122.47 Homeowner's InsuranceChange Payment Information
Privacy Policy / DMCA Notice / ADA Accessibility


This site is hosted, designed and copyright
© 1994 - 2026 by
Delta Media Group, Inc. -- Patent Pending --
Agency License Information: 1-877-539-7589 | Ohio Lic# REC.2010002888 6800 W Central Ave #B, Toledo, OH 43617 | Michigan Lic# 6505366134 8040 Summerfield Rd, Lambertville, MI 48144 | Indiana Lic# RC52400106 3029 W Smith Valley Rd #211, Greenwood, IN 46142 | West Virginia LIC# 010306 Erin Rickman, Broker. 410 Market St #3, Parkersburg, WV, 26101 | Colorado LIC# EC.100108419 603 Rood Ave, Grand Junction, CO 81501 | Nevada LIC# B.0146350.LLC 9190 Double Diamond Pwky, Reno, NV 89521 | Florida LIC# CQ1073507 16638 Mooner Plank Cir, Wimauma, FL 33598 | Illinois LIC# 481014661 640 S Washington St. Suite 212, Naperville, IL 60540
Agent License Information: Ohio Lic# REC.2010002888 6800 W Central Ave #B, Toledo, OH 43617
8221 Longhorn Road | MLS# 226027230
This single family home located at 8221 Longhorn Road, Powell, OH 43065 is currently listed for sale with an asking price of $419,900. This property was built in 1985 and has 3 bedrooms and 2 full baths with 1785 sq. ft. Longhorn Road is located in the Western Hills subdivision within the WORTHINGTON CITY school district. Search Western Hills real estate on gregdavis.ikeyrealty.com today.