Gregory Davis

BEDS2
BATHS2 full
SQUARE FEET1,280
MLS#1047320
STATUSActive
PROPERTY TYPEResidential - Condominium
SUBDIVISIONGender Park
SCHOOLOther School District
Property Description
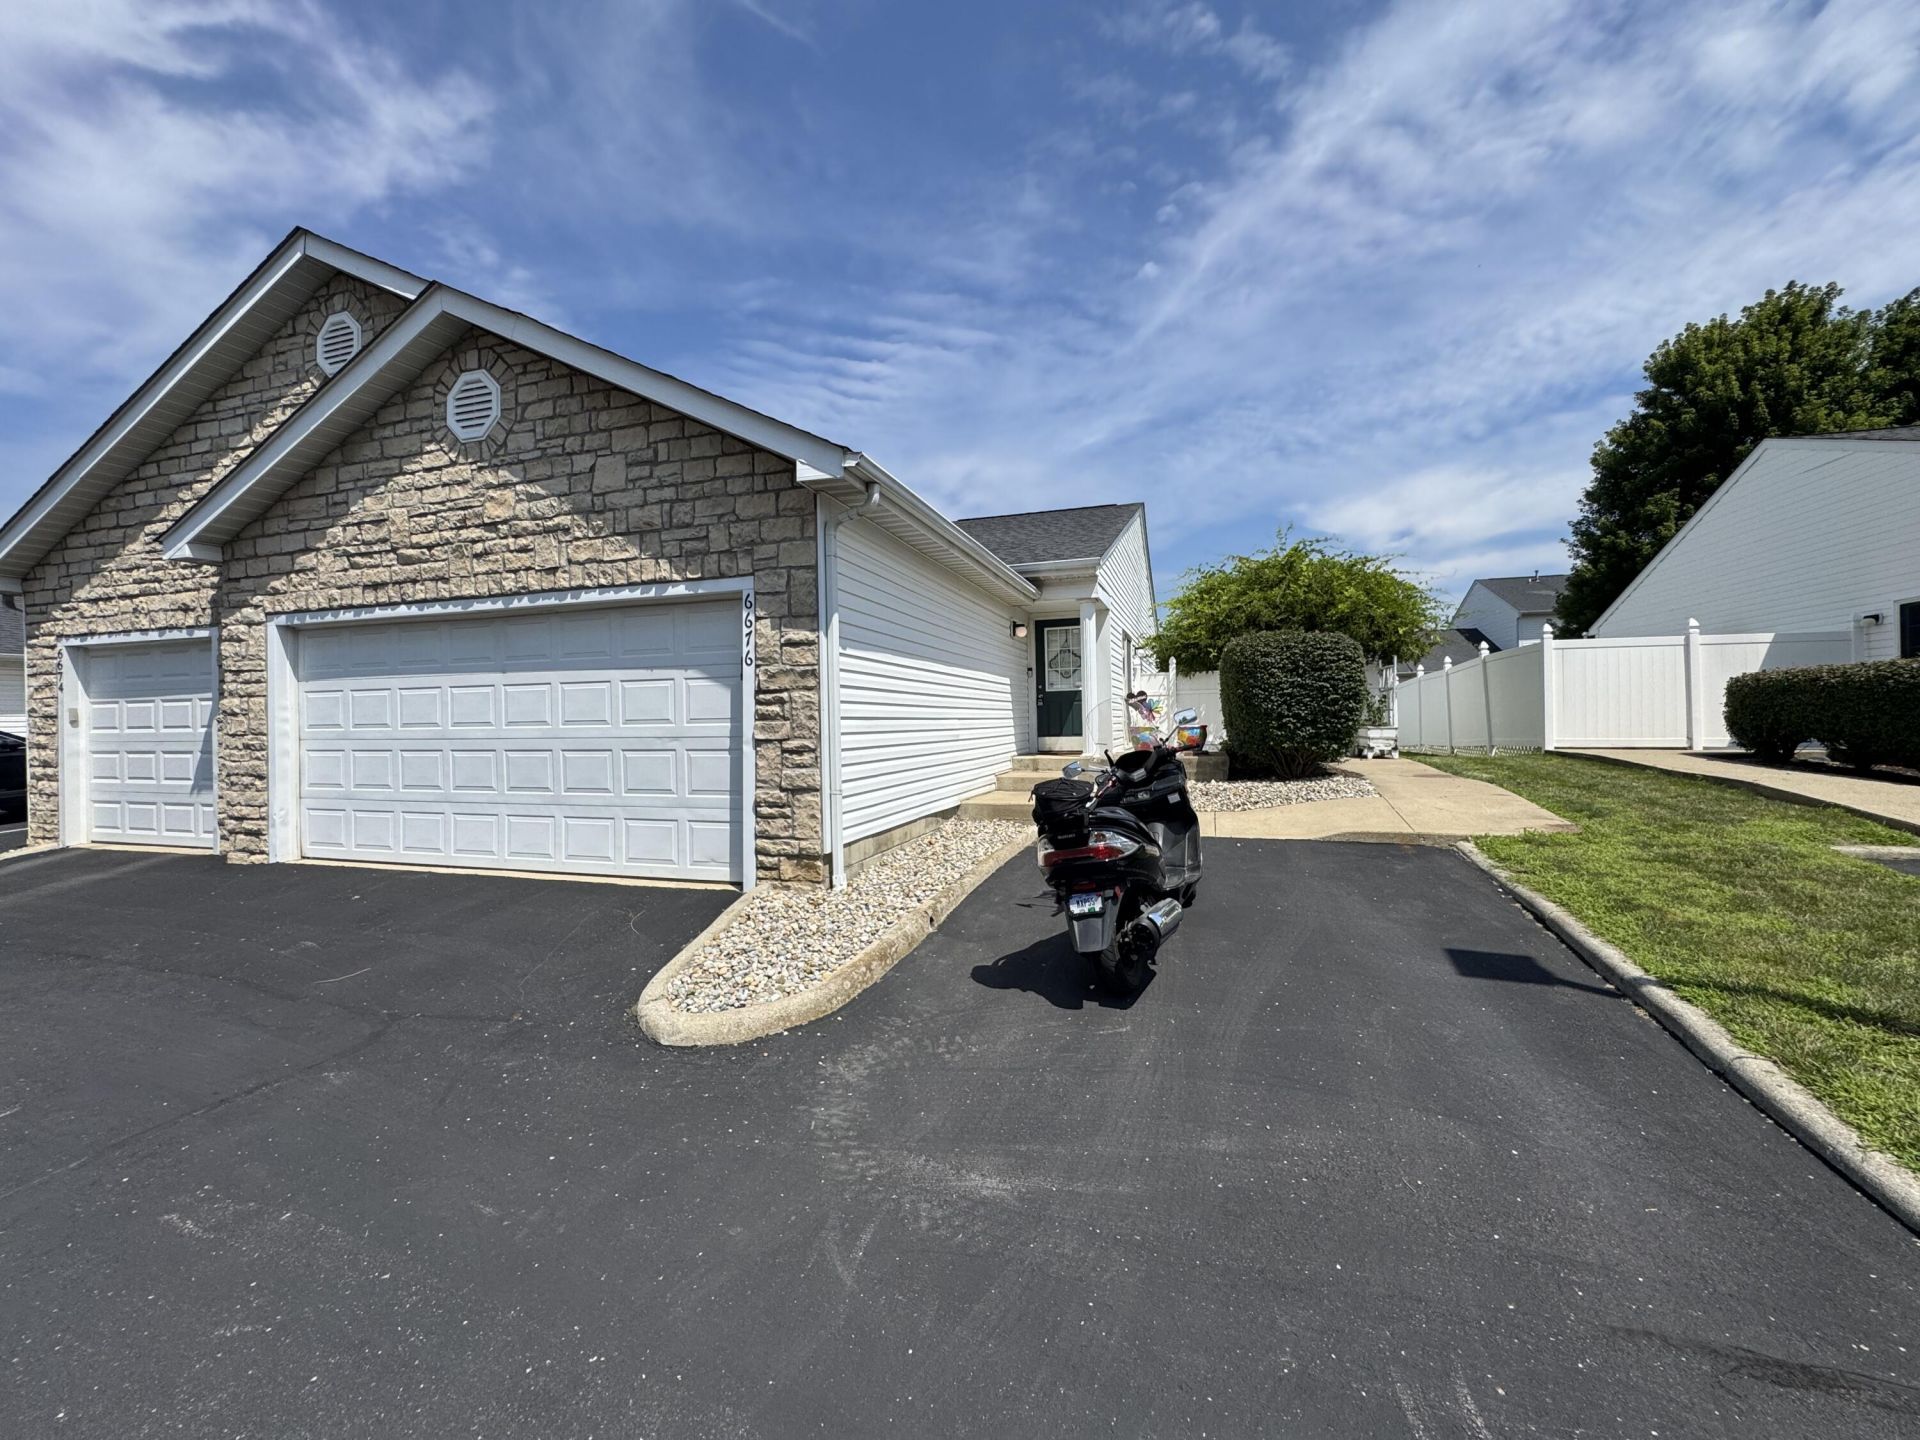
Welcome home to this beautifully updated 2-bedroom, 2-bath condo offering 1,280 square feet of comfortable, low-maintenance living. The remodeled kitchen features stunning granite countertops, modern finishes, and plenty of workspace, while the full bathroom has also been tastefully renovated with granite countertops and tile flooring for a cohesive, upscale feel.Step outside to your private, fenced-in backyard complete with a patio--perfect for relaxing, entertaining, or enjoying your morning coffee.The community offers exceptional amenities, including a clubhouse with a fully equipped fitness center and an inground pool, providing resort-style living just steps from your front door.Whether youre a first-time buyer, looking to downsize, or simply seeking maintenance-free living with outstanding amenities, this move-in-ready condo is one you wont want to miss!
Property Features
Property Type: Residential - Condominium
Basement: None
Cooling: Central Air
Fenced: Yes
Garage: Attached, Garage Door Opener
Garage: 2 car attached
Heating: Forced Air, Natural Gas
Home Style: Ranch
Lot Size: 0.03 Acres
Stories: 1.0
Taxes: $1,968
Year Built: 2000
Amenities
Fenced
Patio
Feature Descriptions
Appliances: Gas Water Heater, Washer, Refrigerator, Range, Microwave, Dryer, Dishwasher
Condo type: Attached
Exterior: Stone, Vinyl Siding
Fireplace: Gas
Foundation: Slab
Included in Fee: Insurance, Snow Removal, Trash, Pool, Other
Lot: Residential Lot
Lot Dimensions: irr
Parcel ID: 010251530
Sewer: Public Sewer
Special Features: Bath 1st Floor, Bed 1st Floor
Structure Type: House
Utilities: Natural Gas Connected, Sewer Connected
Water: Supplied Water
Zoning: Residential
Room Sizes
Living Room: 17.00X15.00 Level - 1
Dining Room: 15.00X11.00 Level - 1
Kitchen: 12.00X7.00 Level - 1
Utility Room: 15.00X5.00 Level - 1
Bedroom 1: 16.00X13.00 Level - 1
Bedroom 2: 15.00X12.00 Level - 1
Local Schools
School District: Other School District
Listed By / Shown By
Listed By
Agency Name: Real Estate II, Inc.
Agent Name: Ryan William King
Agency Phone: (937) 390-3119

Shown By
Agent Name: Gregory Davis
Agent Phone: Cell: (440) 935-1281
Agency Title: Key Realty

Estimate Your Payment
Estimated Payment
$ 1,487.62 per month $1,258.03 Principal & Interest $164.00 Property Tax $65.60 Homeowner's InsuranceChange Payment Information
Privacy Policy / DMCA Notice / ADA Accessibility


This site is hosted, designed and copyright
© 1994 - 2026 by
Delta Media Group, Inc. -- Patent Pending --
Agency License Information: 1-877-539-7589 | Ohio Lic# REC.2010002888 6800 W Central Ave #B, Toledo, OH 43617 | Michigan Lic# 6505366134 8040 Summerfield Rd, Lambertville, MI 48144 | Indiana Lic# RC52400106 3029 W Smith Valley Rd #211, Greenwood, IN 46142 | West Virginia LIC# 010306 Erin Rickman, Broker. 410 Market St #3, Parkersburg, WV, 26101 | Colorado LIC# EC.100108419 603 Rood Ave, Grand Junction, CO 81501 | Nevada LIC# B.0146350.LLC 9190 Double Diamond Pwky, Reno, NV 89521 | Florida LIC# CQ1073507 16638 Mooner Plank Cir, Wimauma, FL 33598 | Illinois LIC# 481014661 640 S Washington St. Suite 212, Naperville, IL 60540
Agent License Information: Ohio Lic# REC.2010002888 6800 W Central Ave #B, Toledo, OH 43617
6676 Lagrange Drive, Unit 46E | MLS# 1047320
This condo located at 6676 Lagrange Drive, Unit 46E, Canal Winchester, OH 43110 is currently listed for sale with an asking price of $224,900. This property was built in 2000 and has 2 bedrooms and 2 full baths with 1280 sq. ft. Lagrange Drive, Unit 46E is located in the Gender Park subdivision within the Other School District school district. Search Gender Park real estate on gregdavis.ikeyrealty.com today.