Gregory Davis

BEDS4
BATHS3 full
SQUARE FEET3,398
MLS#226025848
STATUSActive
PROPERTY TYPEResidential - Single Family
SCHOOLGRANVILLE EXEMPTED VILLAGE
Property Description
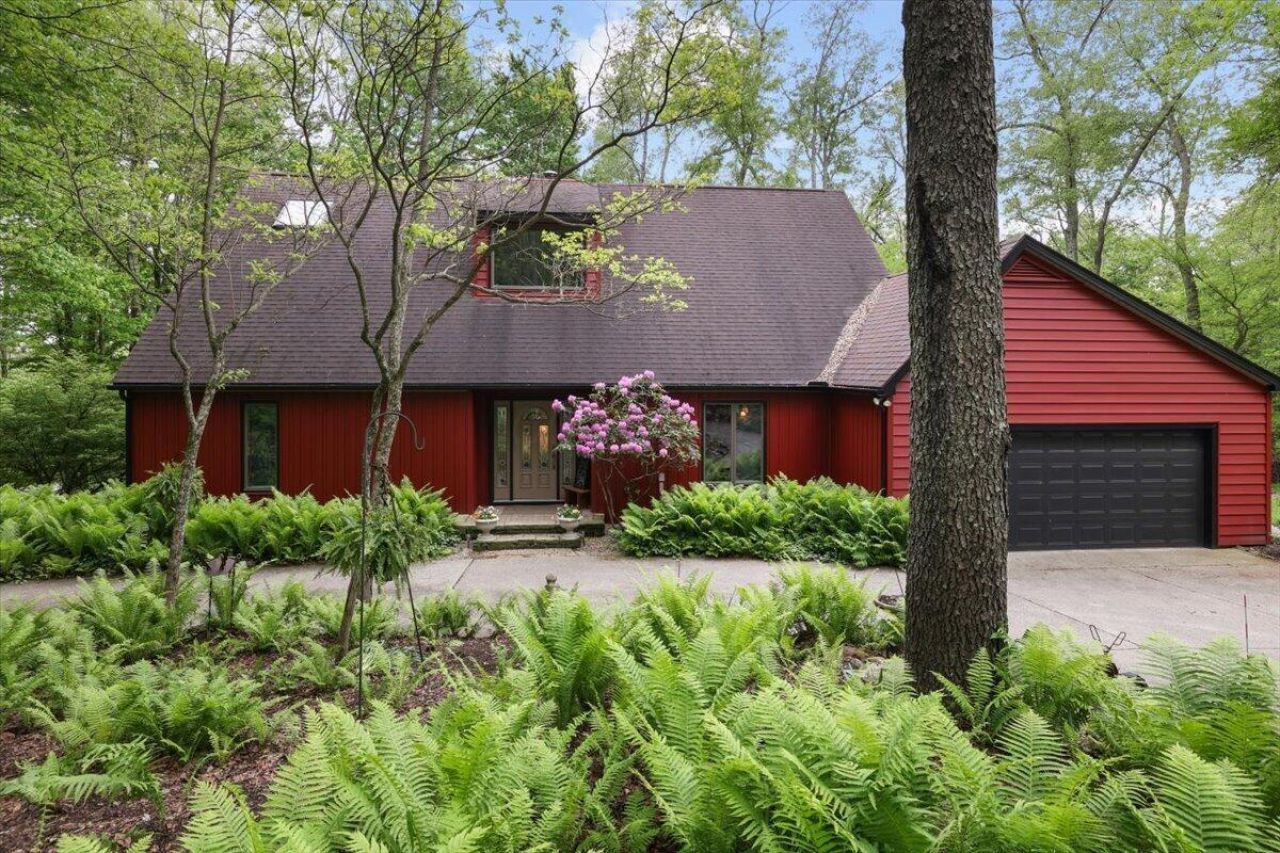
Welcome to this stunning Mid-Century Modern-inspired home nestled on a private wooded setting in the heart of Granville. A winding circular driveway welcomes you home, surrounded by mature trees and lush ferns, creating a peaceful sanctuary from the moment you arrive. Step inside the open foyer and discover a home designed for both everyday living and effortless entertaining. The formal dining room is perfect for hosting gatherings, while the spacious living room features a wood-burning stove and opens to an expansive deck overlooking the tranquil landscape. The well-appointed kitchen offers a breakfast bar, center island with gas cooktop, wall oven and built-in microwave. The main level also features a convenient first-floor bedroom and full bath, along with a laundry room located just off the kitchen with direct access to the attached two-car garage. Upstairs, the private primary suite offers a relaxing retreat complete with a full bath featuring double vanities and a private water closet. Two additional bedrooms and another full bath complete the upper level. The walkout lower level expands your living space with an inviting family room featuring a second wood-burning stove, a recreation room ideal for gaming, hobbies or entertaining, plus a partially unfinished area offering plenty of storage. Outside, unwind beneath the covered patio in the hot tub or gather around the fire pit on cool evenings, or simply enjoy the beauty and privacy of your own wooded escape. Washer and dryer convey. Recent updates include new siding, gutters, deck, garage door, and HVAC in 2024, along with the chimney professionally swept in 2026. Several closets offer basic Elfa closet organization systems. This property has style with today's conveniences, offering the perfect blend of comfort, privacy and natural beauty, all just minutes from the charming Village of Granville
Property Features
Property Type: Residential - Single Family
Basement: Walk-Out Access
Basement: Yes
Cooling: Central Air
Fireplaces: 2
Garage: 2 car attached
Heating: Forced Air
Home Style: Mid-Century Modern
Lot Size: 1.49 Acres
Taxes: $6,243
Year Built: 1978
Feature Descriptions
Exterior: Vinyl Siding
Exterior Amenities: Hot Tub
Fireplace: Wood Burning Stove
Flooring: Wood, Carpet, Ceramic/Porcelain
Hot Tub: Yes
Lot: Wooded
Parcel #: 020-041448-13.000
Parking: Garage Door Opener, Attached Garage
Windows: Insulated All
Wooded: Yes
Local Schools
School District: GRANVILLE EXEMPTED VILLAGE
Listed By / Shown By
Listed By
Agency Name: Howard Hanna Real Estate Serv
Agent Name: Heather M Stasel
Agency Phone: 740-957-4135

Shown By
Agent Name: Gregory Davis
Agent Phone: Cell: (440) 935-1281
Agency Title: Key Realty

Estimate Your Payment
Estimated Payment
$ 5,081.42 per month $4,335.13 Principal & Interest $520.25 Property Tax $226.04 Homeowner's InsuranceChange Payment Information
Privacy Policy / DMCA Notice / ADA Accessibility


This site is hosted, designed and copyright
© 1994 - 2026 by
Delta Media Group, Inc. -- Patent Pending --
Agency License Information: 1-877-539-7589 | Ohio Lic# REC.2010002888 6800 W Central Ave #B, Toledo, OH 43617 | Michigan Lic# 6505366134 8040 Summerfield Rd, Lambertville, MI 48144 | Indiana Lic# RC52400106 3029 W Smith Valley Rd #211, Greenwood, IN 46142 | West Virginia LIC# 010306 Erin Rickman, Broker. 410 Market St #3, Parkersburg, WV, 26101 | Colorado LIC# EC.100108419 603 Rood Ave, Grand Junction, CO 81501 | Nevada LIC# B.0146350.LLC 9190 Double Diamond Pwky, Reno, NV 89521 | Florida LIC# CQ1073507 16638 Mooner Plank Cir, Wimauma, FL 33598 | Illinois LIC# 481014661 640 S Washington St. Suite 212, Naperville, IL 60540
Agent License Information: Ohio Lic# REC.2010002888 6800 W Central Ave #B, Toledo, OH 43617
261 Fern Hill Drive | MLS# 226025848
This single family home located at 261 Fern Hill Drive , Granville, OH 43023 is currently listed for sale with an asking price of $775,000. This property was built in 1978 and has 4 bedrooms and 3 full baths with 3398 sq. ft. Fern Hill Drive is located within the GRANVILLE EXEMPTED VILLAGE school district. Search Granville real estate on gregdavis.ikeyrealty.com today.