Gregory Davis

BEDS4
BATHS2 full
SQUARE FEET1,088
MLS#312035
STATUSActive
PROPERTY TYPEResidential - Single Family
SCHOOLLima
Property Description
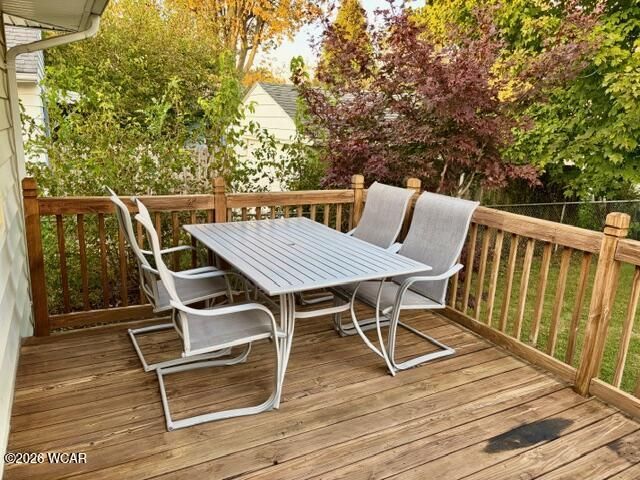
Transformed into a beautiful 4 bedroom 2 bath home, this classic home is move in ready. Quality shows in the care and details like Anderson casement windows, wood slat blinds, bay window in the front room, some crown molding and wide trim, beautiful wood cabinets, bar seating, pantry and hardwood floors. The newly finished basement has expanded the home adding two bedrooms a new bath and a family room. The two bedrooms each have new egress windows with outside covers for safety. The LVP floor system is high end with dimpled air-gap subfloor membrane under tongue and groove sheathing to ensure a warm, dry living space. This home has a raised deck, fenced yard and one car garage. The roof is new as of Oct. 2026 and new water heater 2024. This is pretty much a maintenance free home with vinyl siding, new roof and attractive natural stone finishes the landscape.The first floor living area is 1088 sq ft with two bedrooms, living room and a bath and the lower level is 2 bedrooms and a bath and a living room with approx. 682 sq ft. making this 1770 finished living area.Room sizes and living area are approximate.Set up showings through Showing Time.
Property Features
Property Type: Residential - Single Family
Cooling: Central Air
Fenced: Yes
Garage: 1
Heating: Forced Air, Natural Gas
Home Style: Ranch
Lot Size: 0.13 Acres
Taxes: $1,437
Year Built: 1955
Feature Descriptions
Additional Structures: Garage(s)
Appliances: Range, Gas Water Heater, Water Heater, Microwave
Dining Room: Eat-in Kitchen
Exterior: Vinyl Siding
Exterior: Fenced
Flooring: Carpet, Vinyl, Hardwood
Foundation: Block
Lot Dimensions: 50 x 110
lot features: Level
Parcel #: 36-2508-06-006.00
Parking: Detached
Patio/Porch: Deck
Rooms Total: 7
Sewer: Public Sewer
Utilities: Water Connected, Natural Gas Connected, Electricity Connected
Water: Public
Room Sizes
Living Room: 23.00 X 13.90 Level - F
Kitchen: 13.20 X 12.00 Level - F
Bedroom 1: 12.00 X 12.00 Level - F
Bedroom 2: 10.80 X 12.80 Level - F
Bedroom 3: 15.40 X 9.00 Level - L
Bedroom 4: 10.80 X 12.10 Level - L
Family Room: 24.80 X 15.40 Level - L
Laundry: 12.40 X 16.80 Level - L
Local Schools
School District: Lima
Listed By / Shown By
Listed By
Agency Name: Alexander Realty Services
Agent Name: Susan Fantz
Agency Phone: (419) 230-0847

Shown By
Agent Name: Gregory Davis
Agent Phone: Cell: (440) 935-1281
Agency Title: Key Realty

Estimate Your Payment
Estimated Payment
$ 1,290.94 per month $1,113.15 Principal & Interest $119.75 Property Tax $58.04 Homeowner's InsuranceChange Payment Information
Privacy Policy / DMCA Notice / ADA Accessibility


This site is hosted, designed and copyright
© 1994 - 2026 by
Delta Media Group, Inc. -- Patent Pending --
Agency License Information: 1-877-539-7589 | Ohio Lic# REC.2010002888 6800 W Central Ave #B, Toledo, OH 43617 | Michigan Lic# 6505366134 8040 Summerfield Rd, Lambertville, MI 48144 | Indiana Lic# RC52400106 3029 W Smith Valley Rd #211, Greenwood, IN 46142 | West Virginia LIC# 010306 Erin Rickman, Broker. 410 Market St #3, Parkersburg, WV, 26101 | Colorado LIC# EC.100108419 603 Rood Ave, Grand Junction, CO 81501 | Nevada LIC# B.0146350.LLC 9190 Double Diamond Pwky, Reno, NV 89521 | Florida LIC# CQ1073507 16638 Mooner Plank Cir, Wimauma, FL 33598 | Illinois LIC# 481014661 640 S Washington St. Suite 212, Naperville, IL 60540
Agent License Information: Ohio Lic# REC.2010002888 6800 W Central Ave #B, Toledo, OH 43617
1206 Judith Street | MLS# 312035
This single family home located at 1206 Judith Street, Lima, OH 45801 is currently listed for sale with an asking price of $199,000. This property was built in 1955 and has 4 bedrooms and 2 full baths with 1088 sq. ft. Judith Street is located within the Lima school district. Search Lima real estate on gregdavis.ikeyrealty.com today.